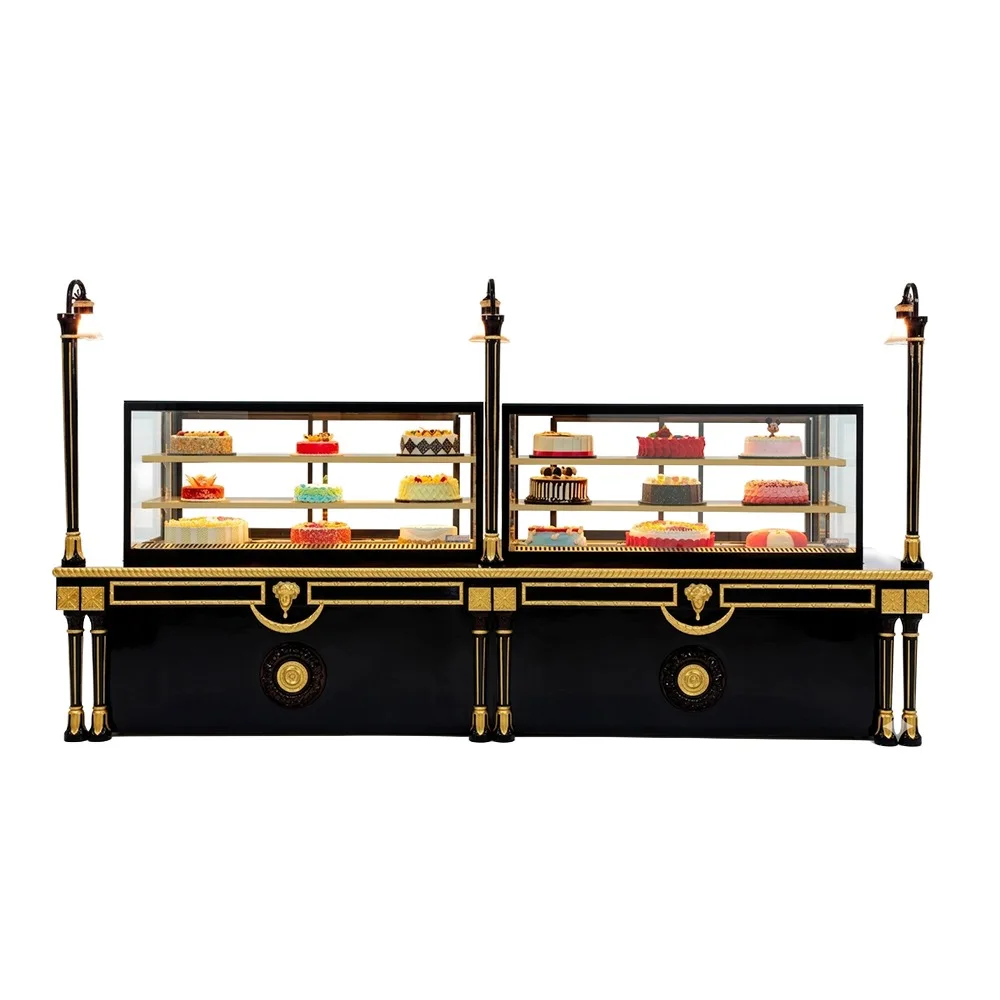
Cakes & pastries · Premium
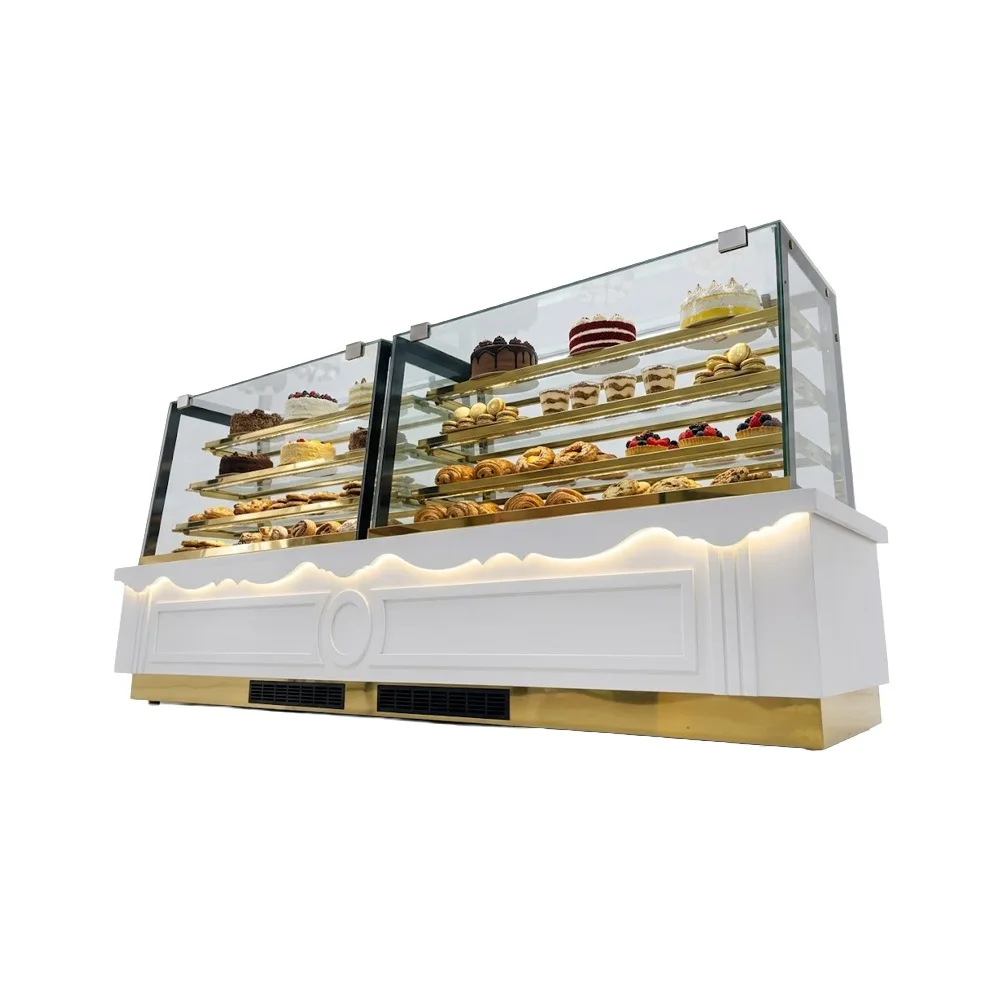
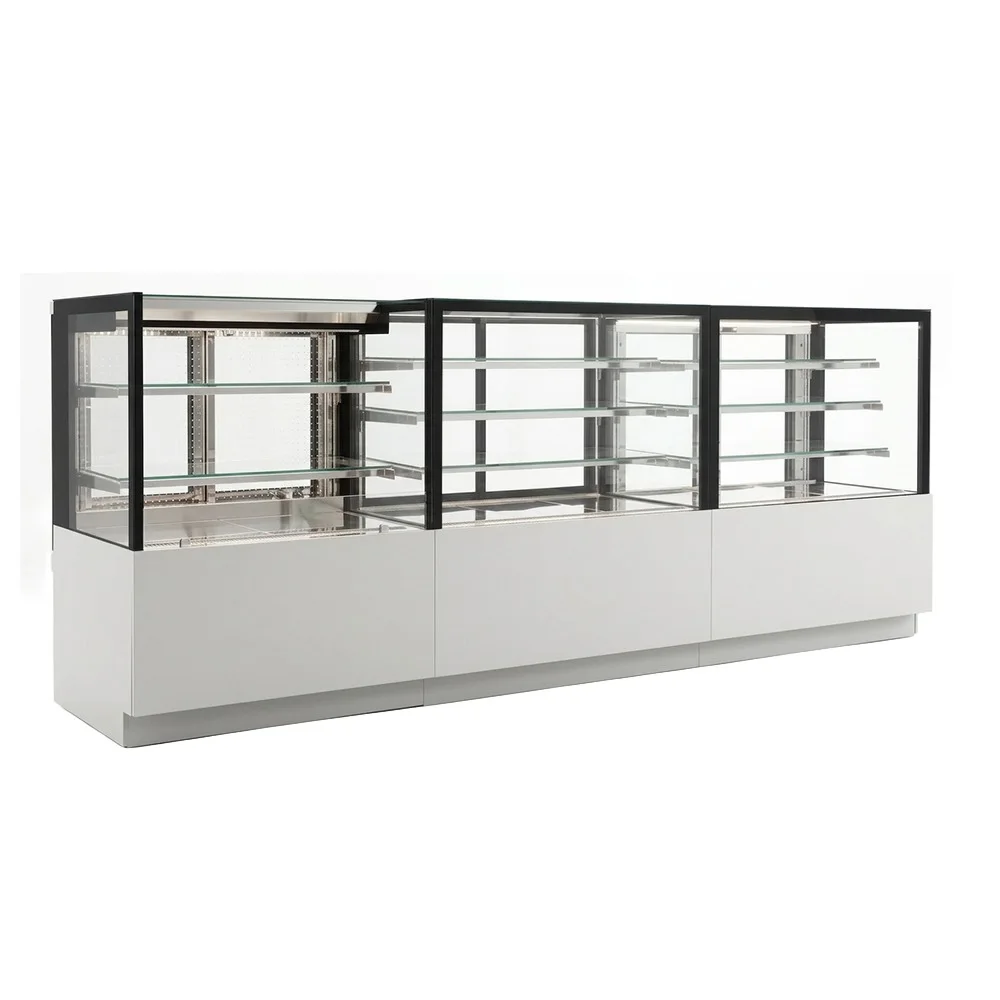
Roman Empire
Our most ornate counter — clear glass in a bold, classic frame for high-end bakeries and cafés.
Sizes & price on WhatsApp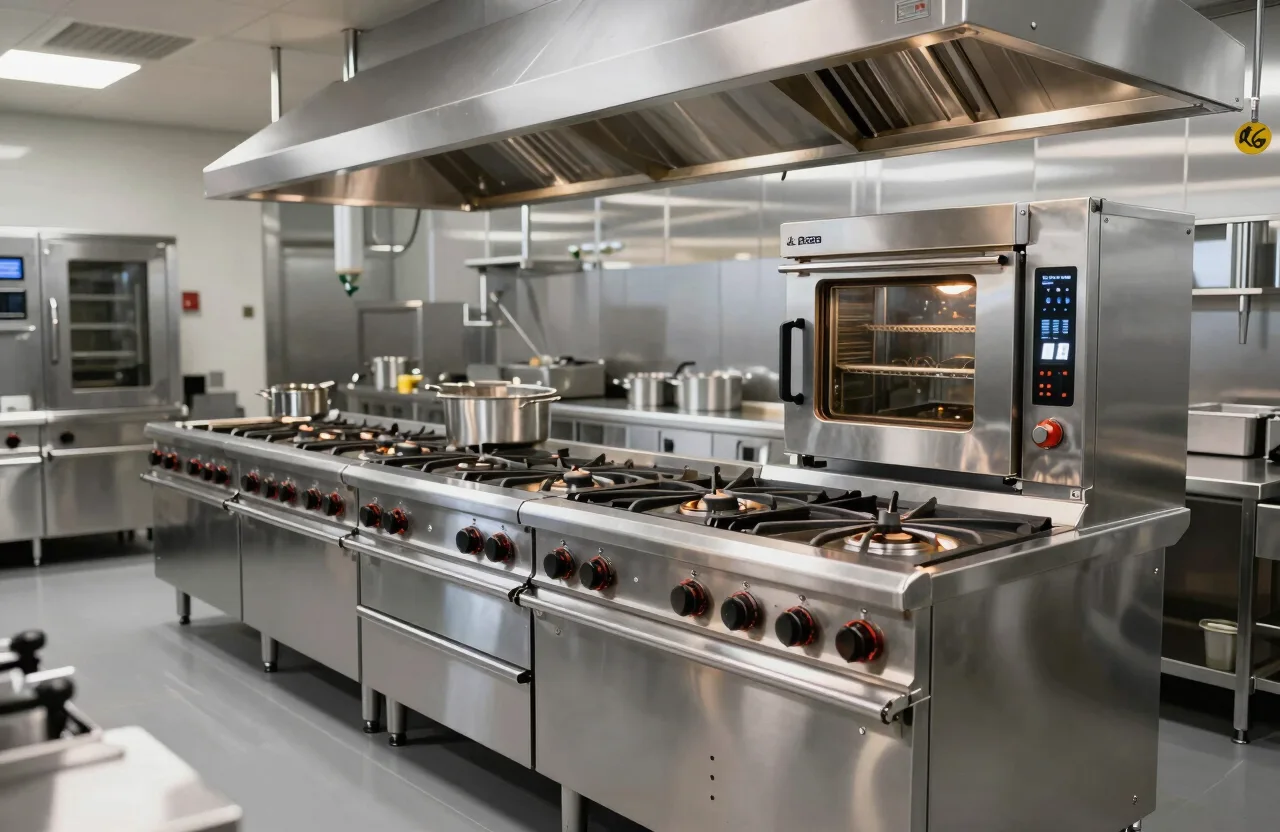
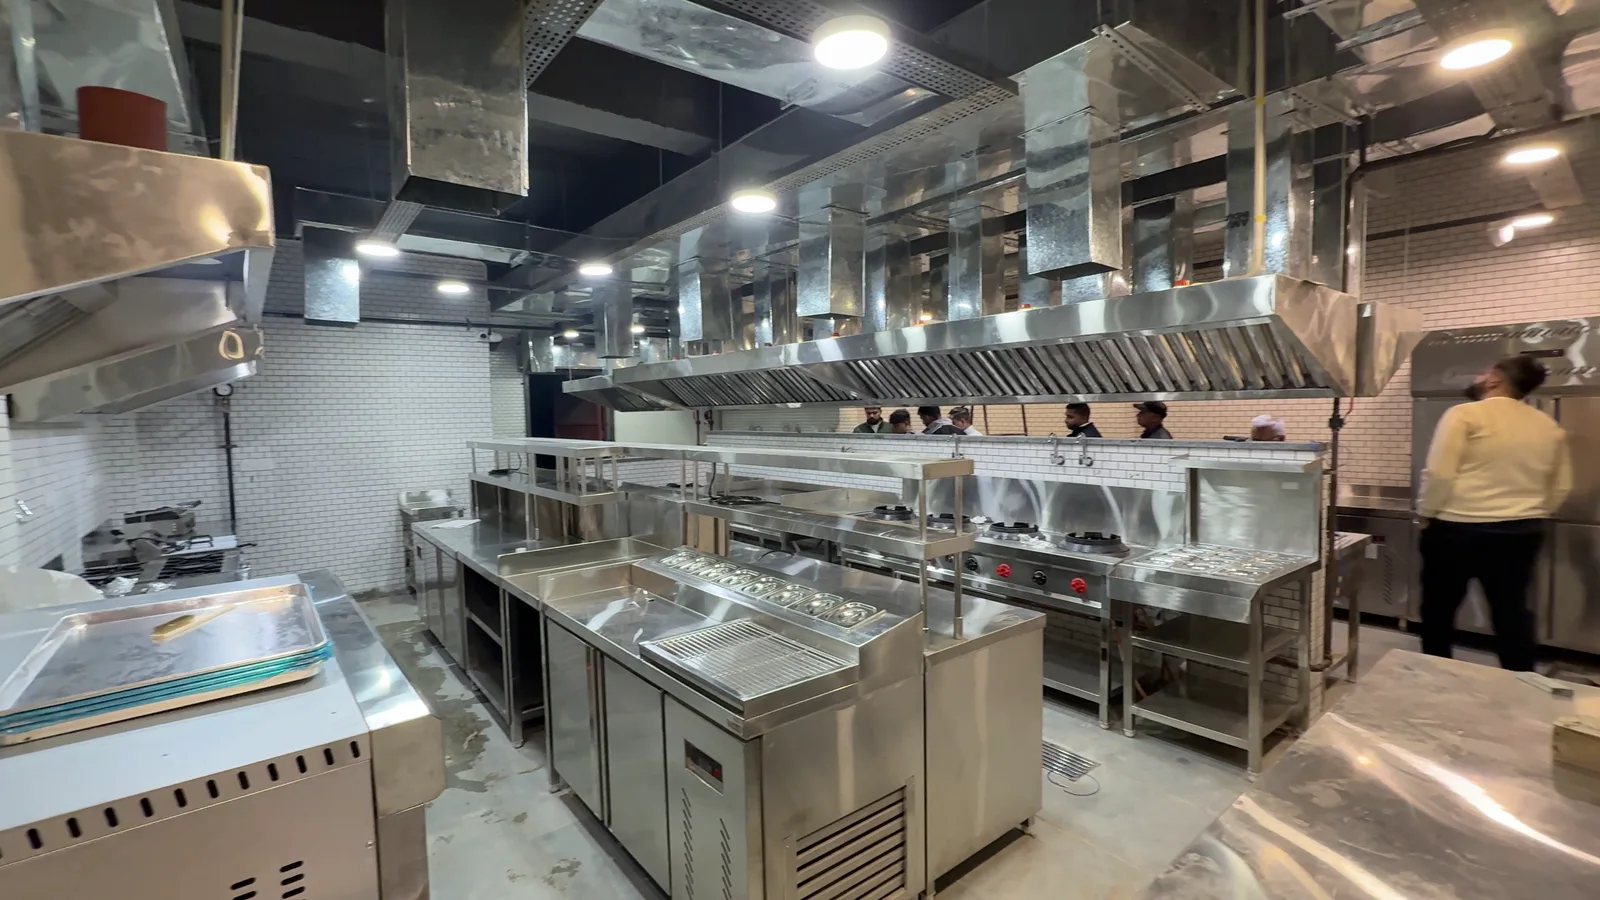
Complete commercial kitchens and display counters — planned in AutoCAD, built in our own Delhi workshop, installed and serviced by one team.
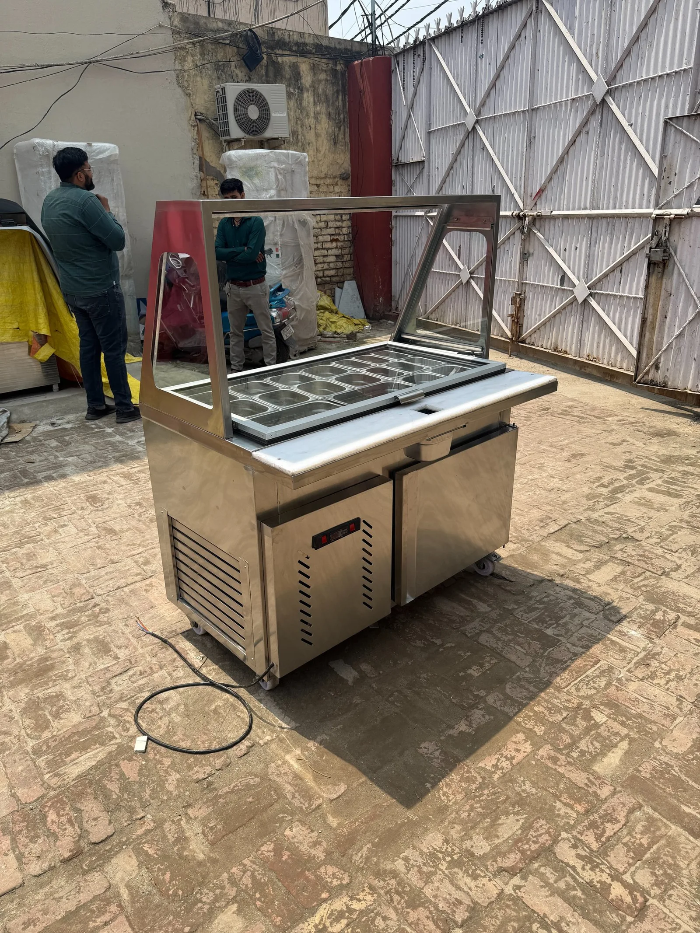
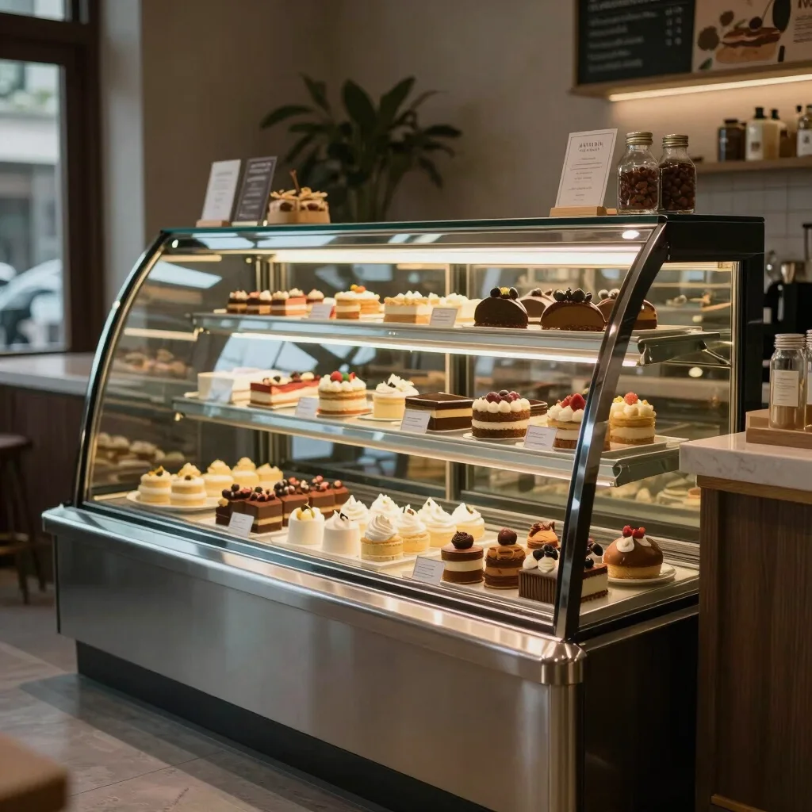
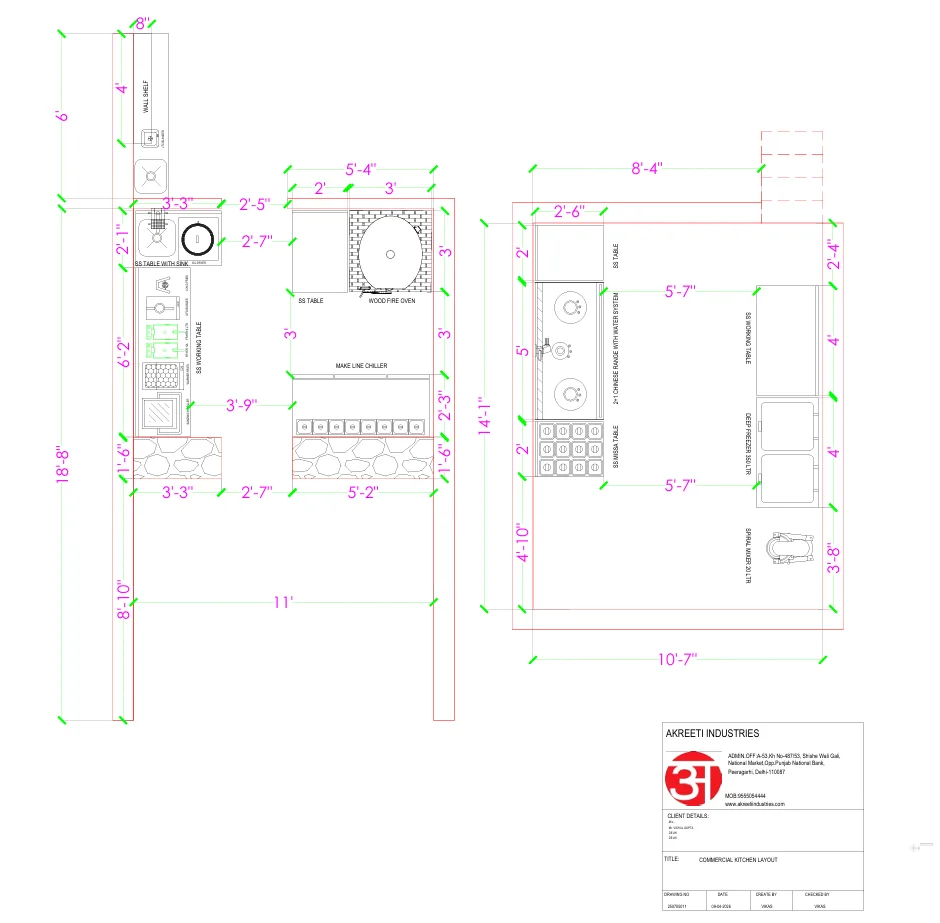
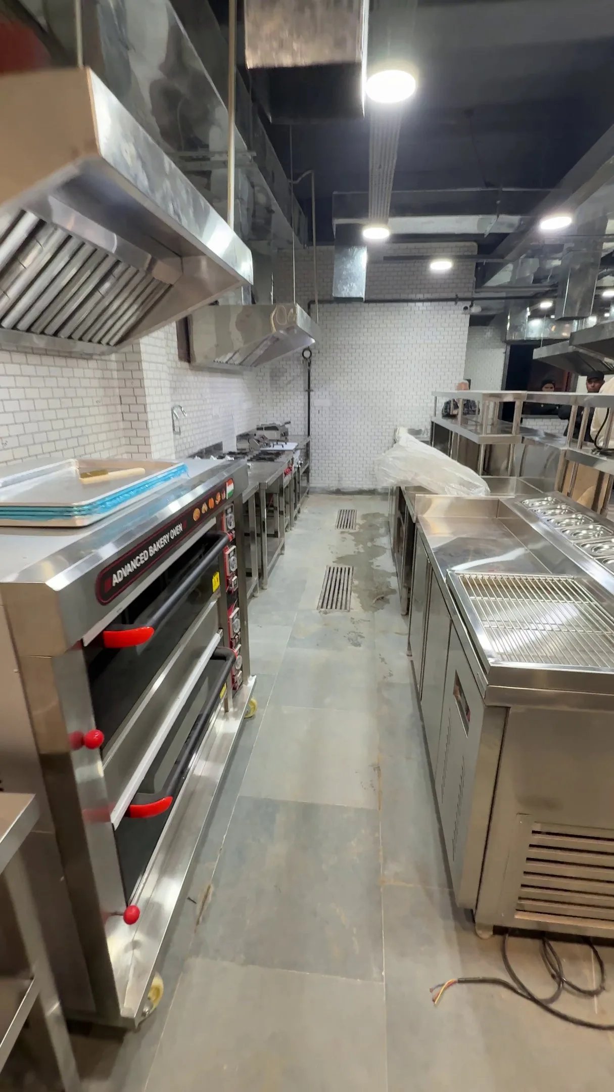
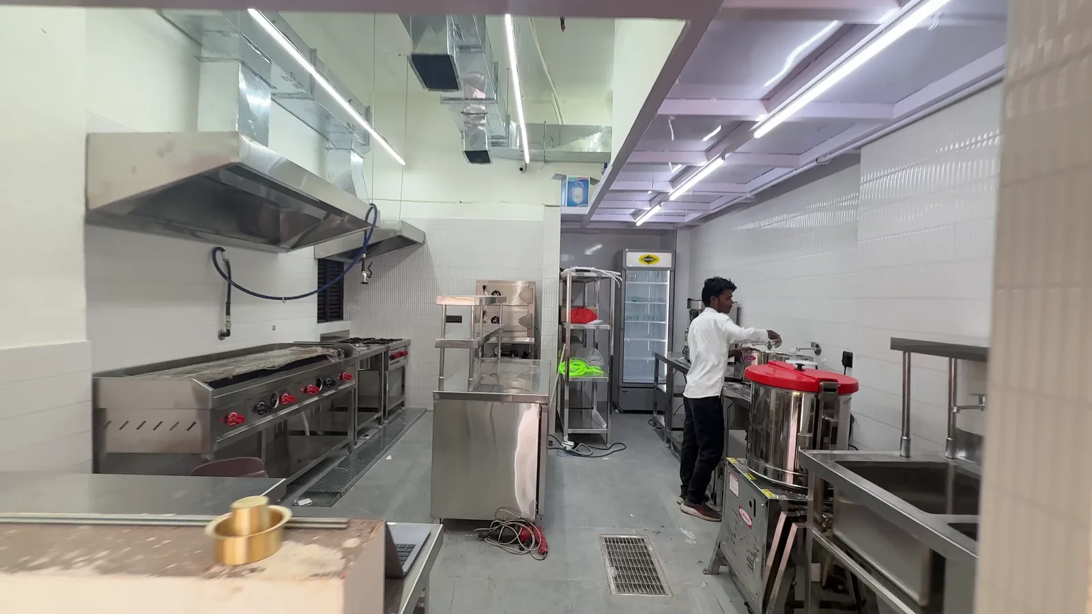
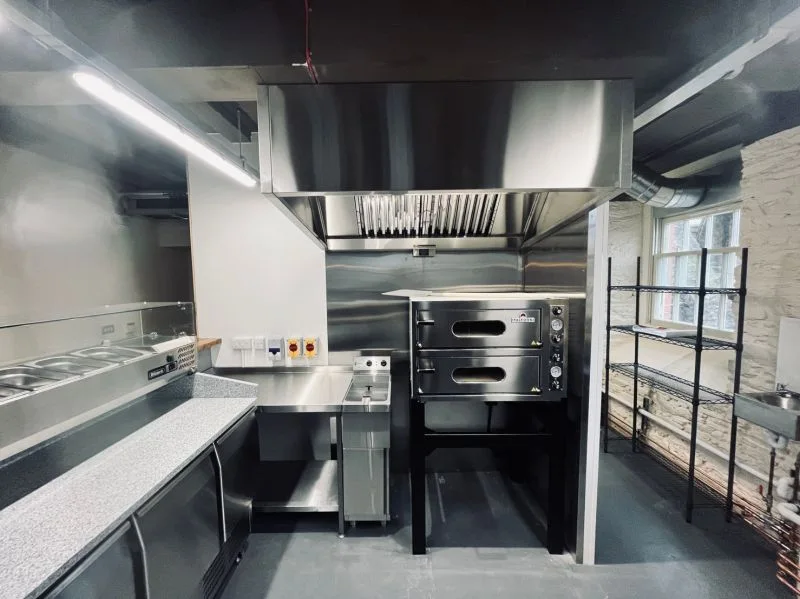
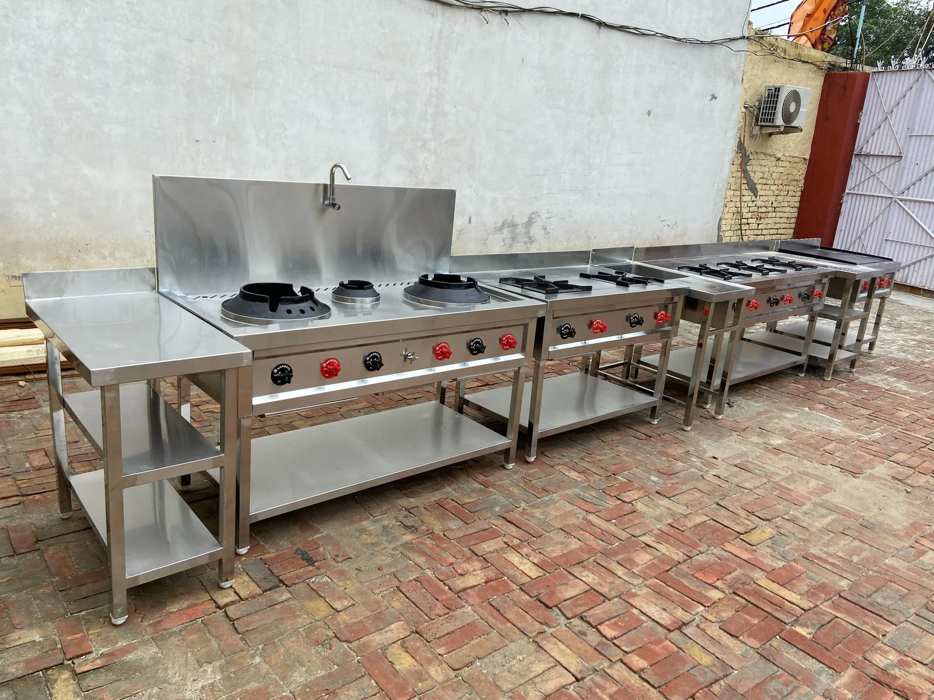
Every station is cut, welded and finished in our Peera Garhi workshop — to your drawing, not a standard size. Display counters designed to keep product fresh, visible and selling — with temperature-controlled options. Before a sheet of steel is cut, we plan your kitchen in AutoCAD around your menu and space.
Talk to an expertCustom sizes for your exact space and workflow.
Hygienic, easy to clean and built for daily heavy use.
Made for high-volume commercial cooking.
Every weld, edge and fitting checked before dispatch.
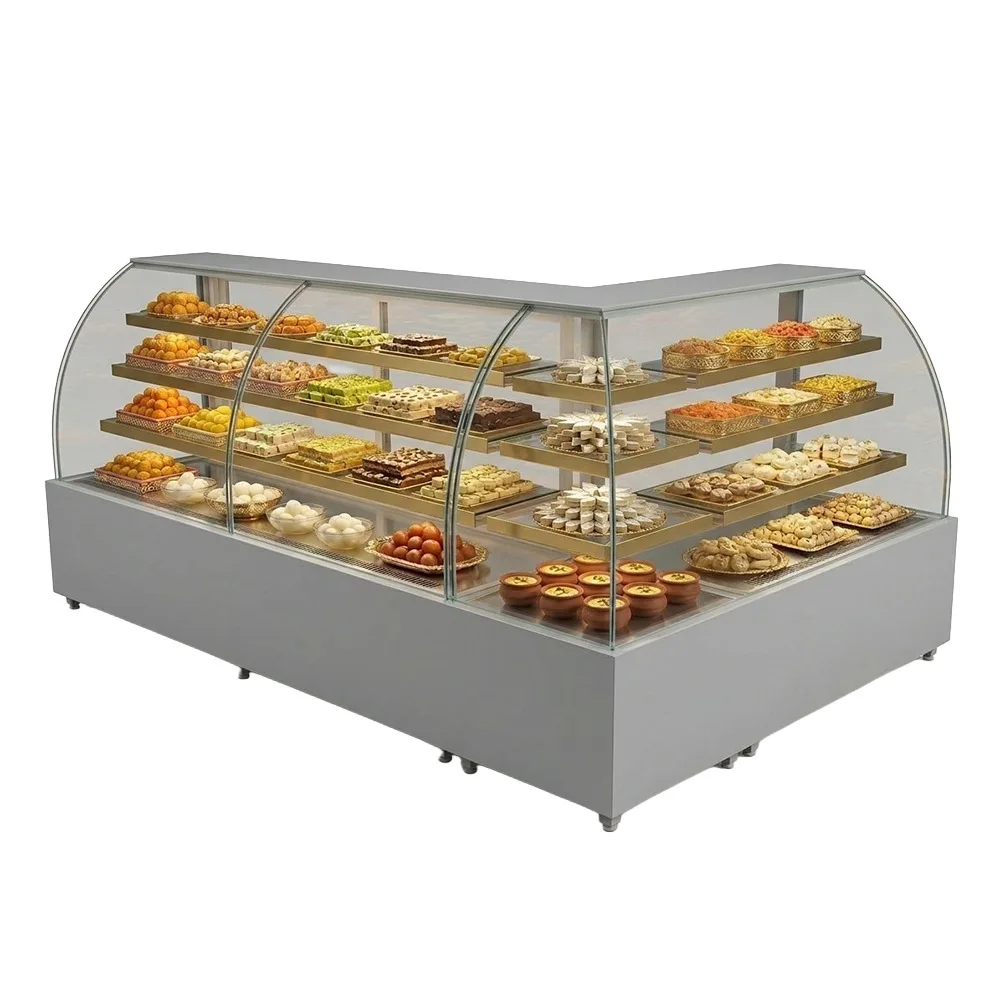
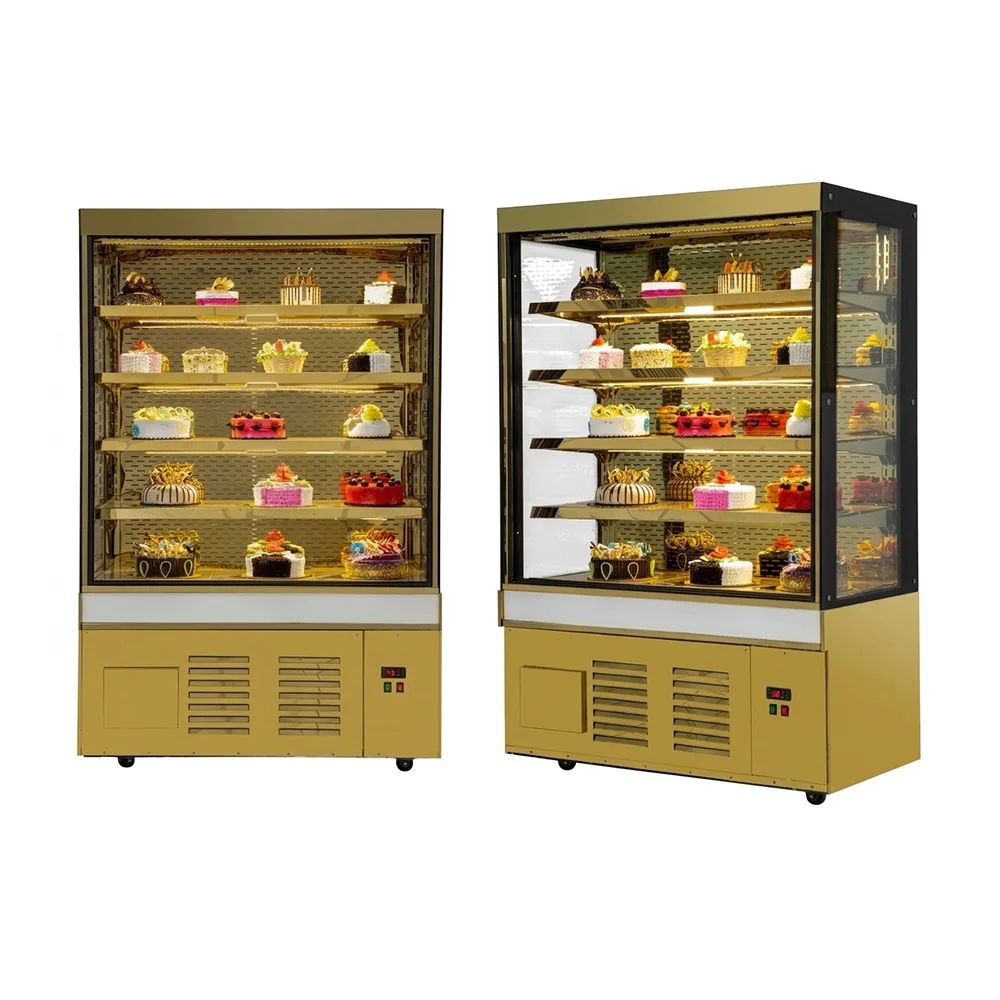
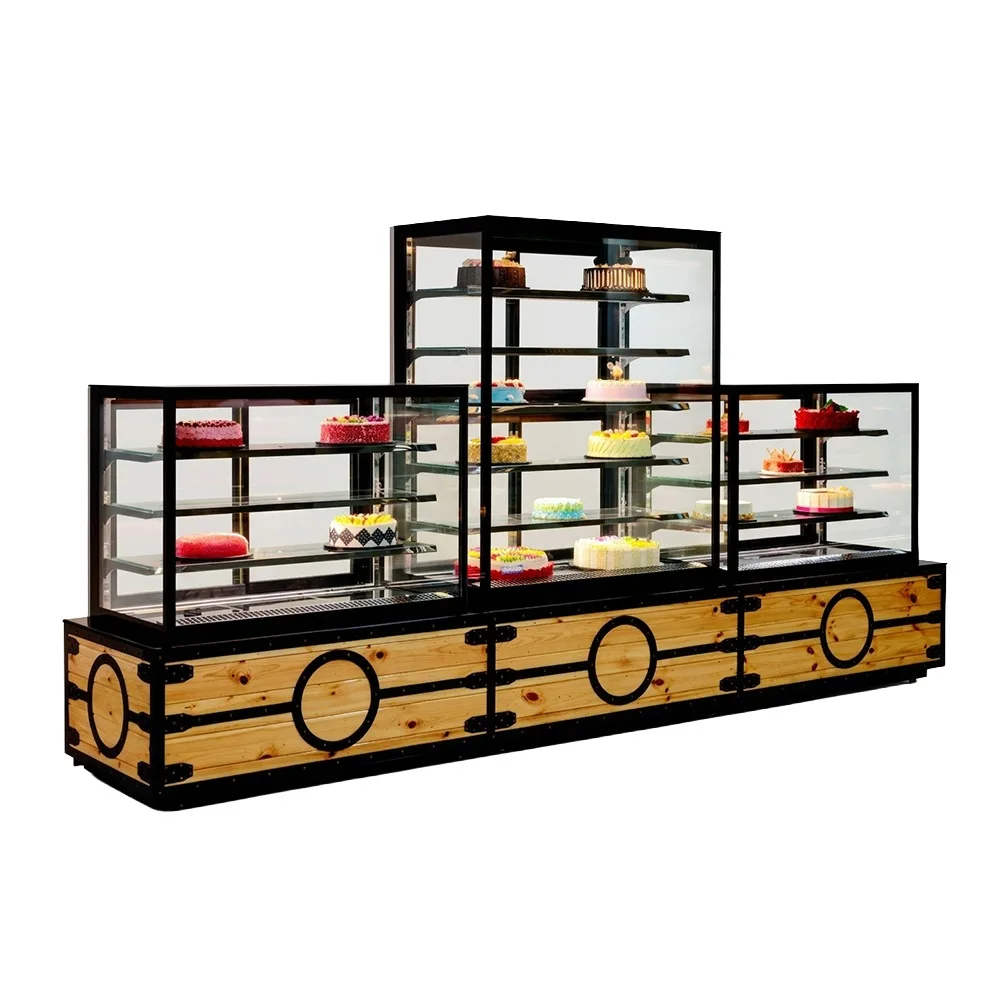
Chilled options for sweets, cakes and pastries.
Curved or tall-glass fronts for full visibility.
From Simple SS to the ornate Roman Empire.
Custom sizes and finishes for your interior.
Drawings you approve before we build.
Receive → prep → cook → pass, no crossing paths.
More stations from the same floor area.
Planned around hygiene and staff safety.
Every project here is a kitchen or counter we built and installed for a real food business.
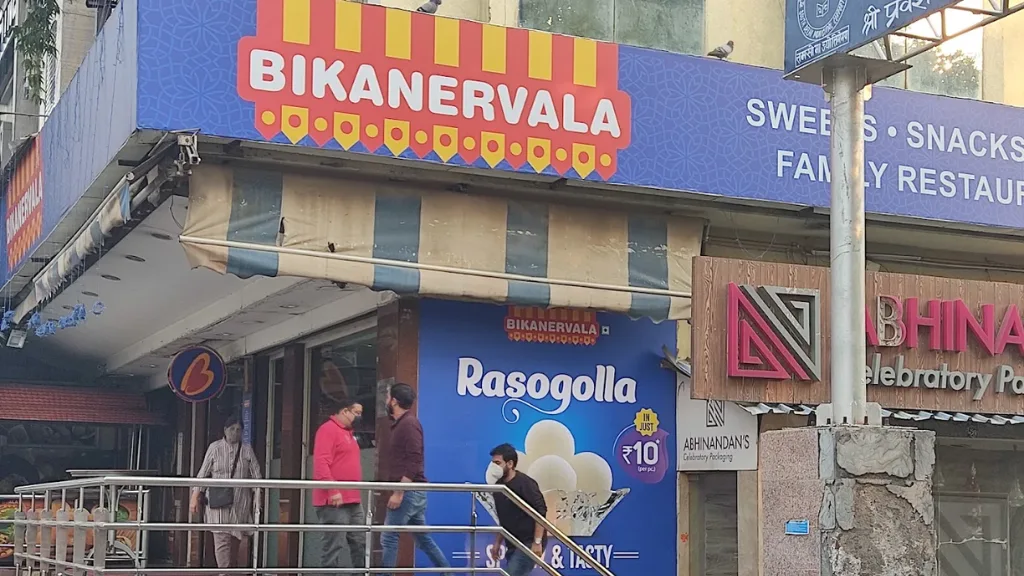 Featured · Sweets & restaurantBikanervalaPunjabi Bagh, Delhi
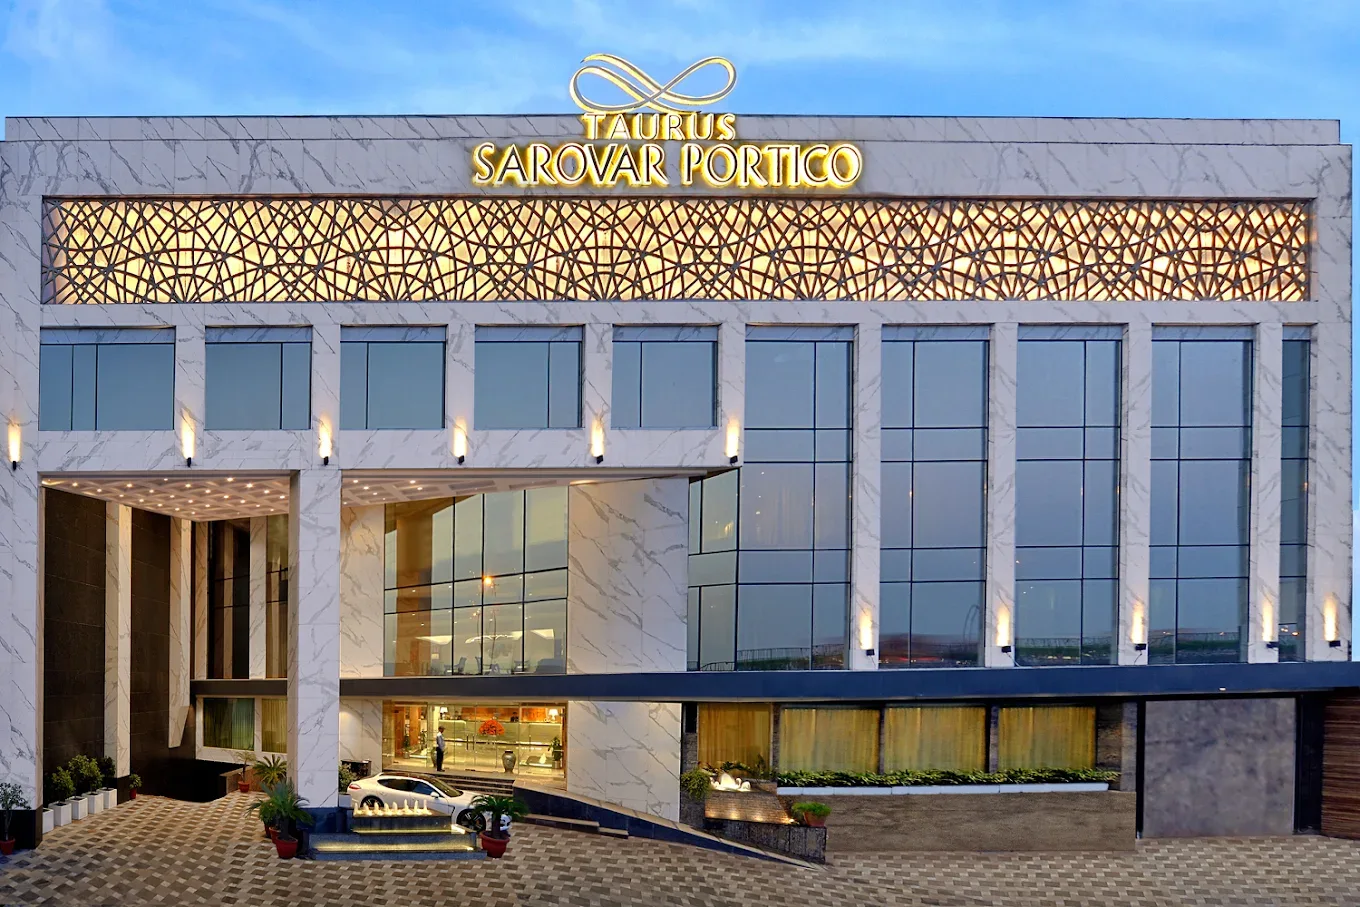 Sarovar PorticoHotel kitchen · Mahipalpur
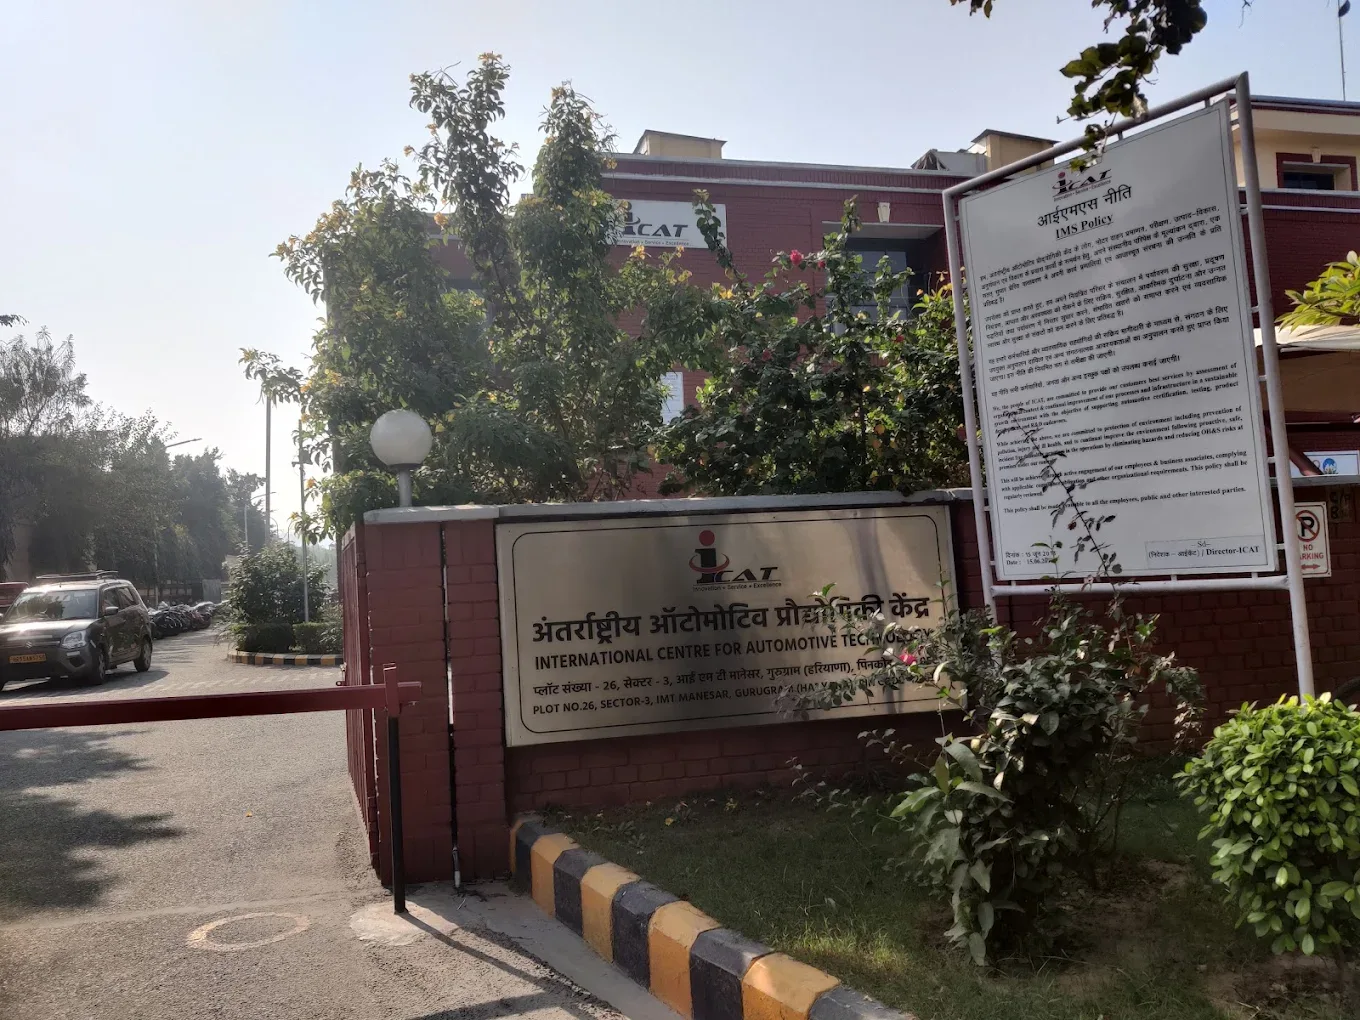 ICATInstitutional · Manesar
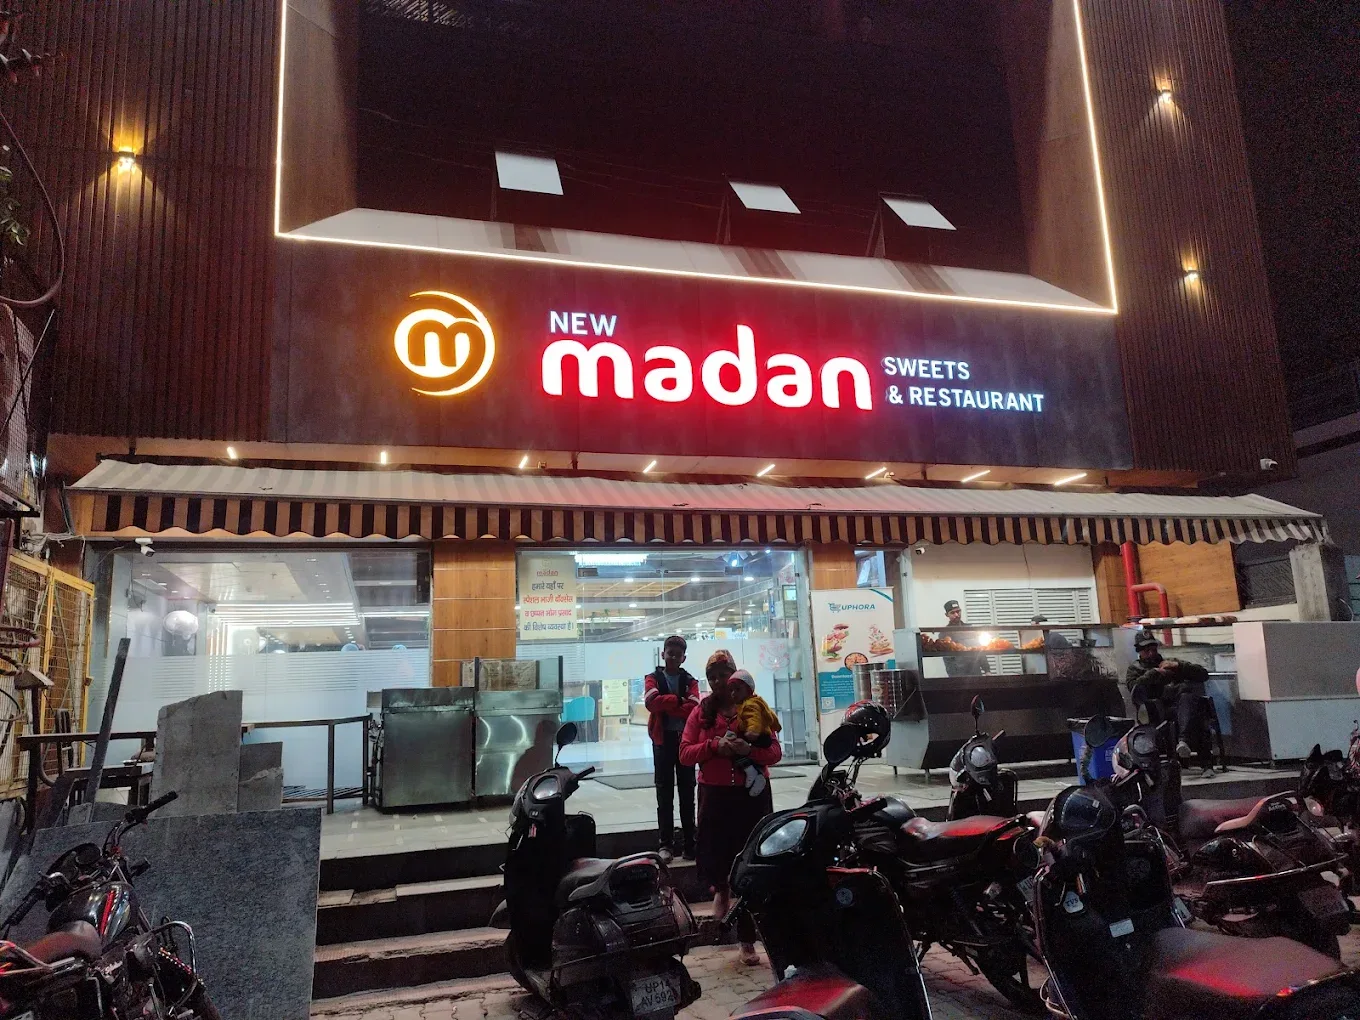 Madan SweetsSweets & restaurant · Ghaziabad
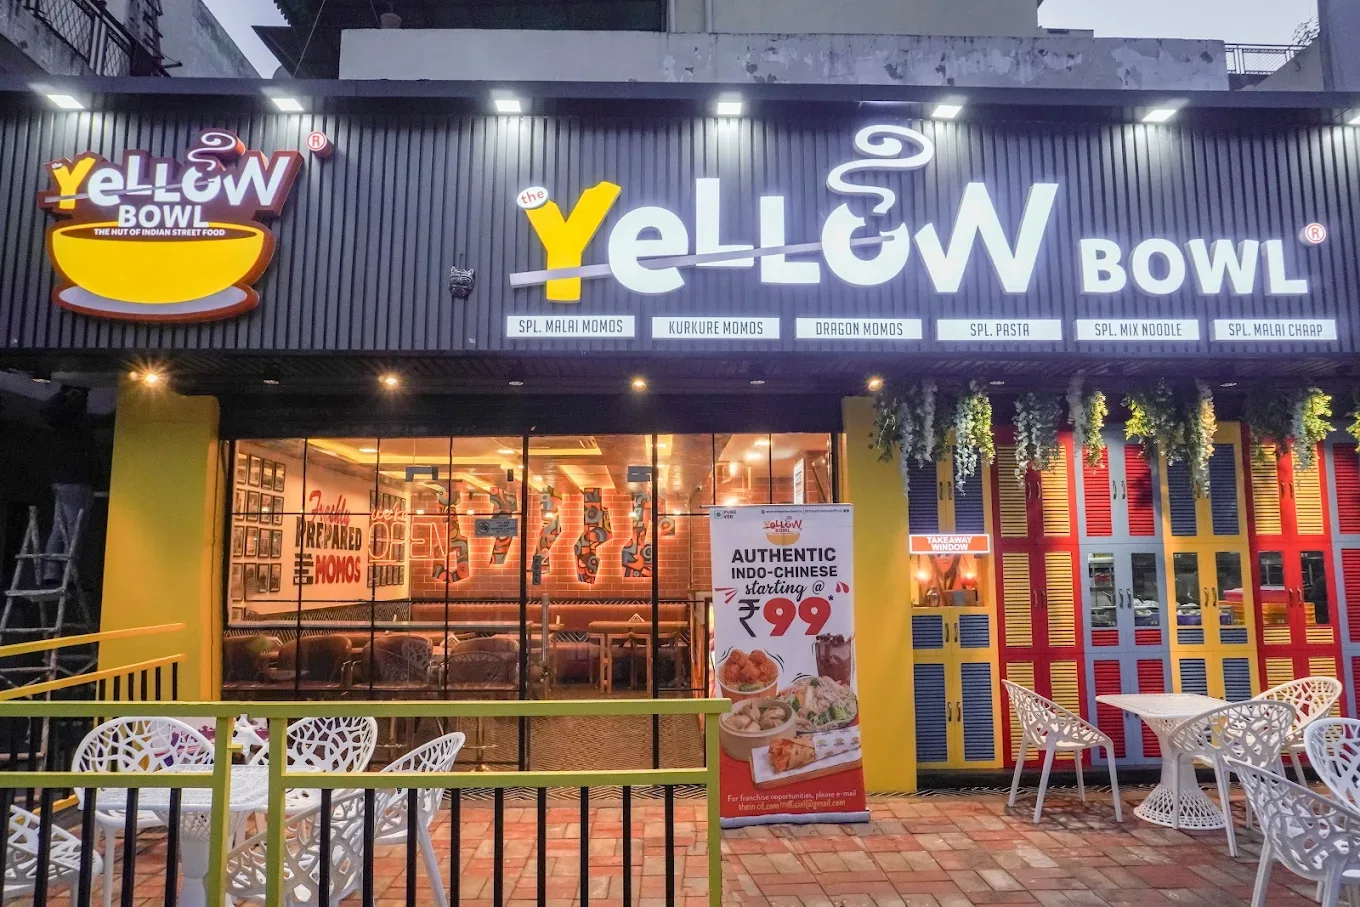 Yellow BowlRestaurant outlet
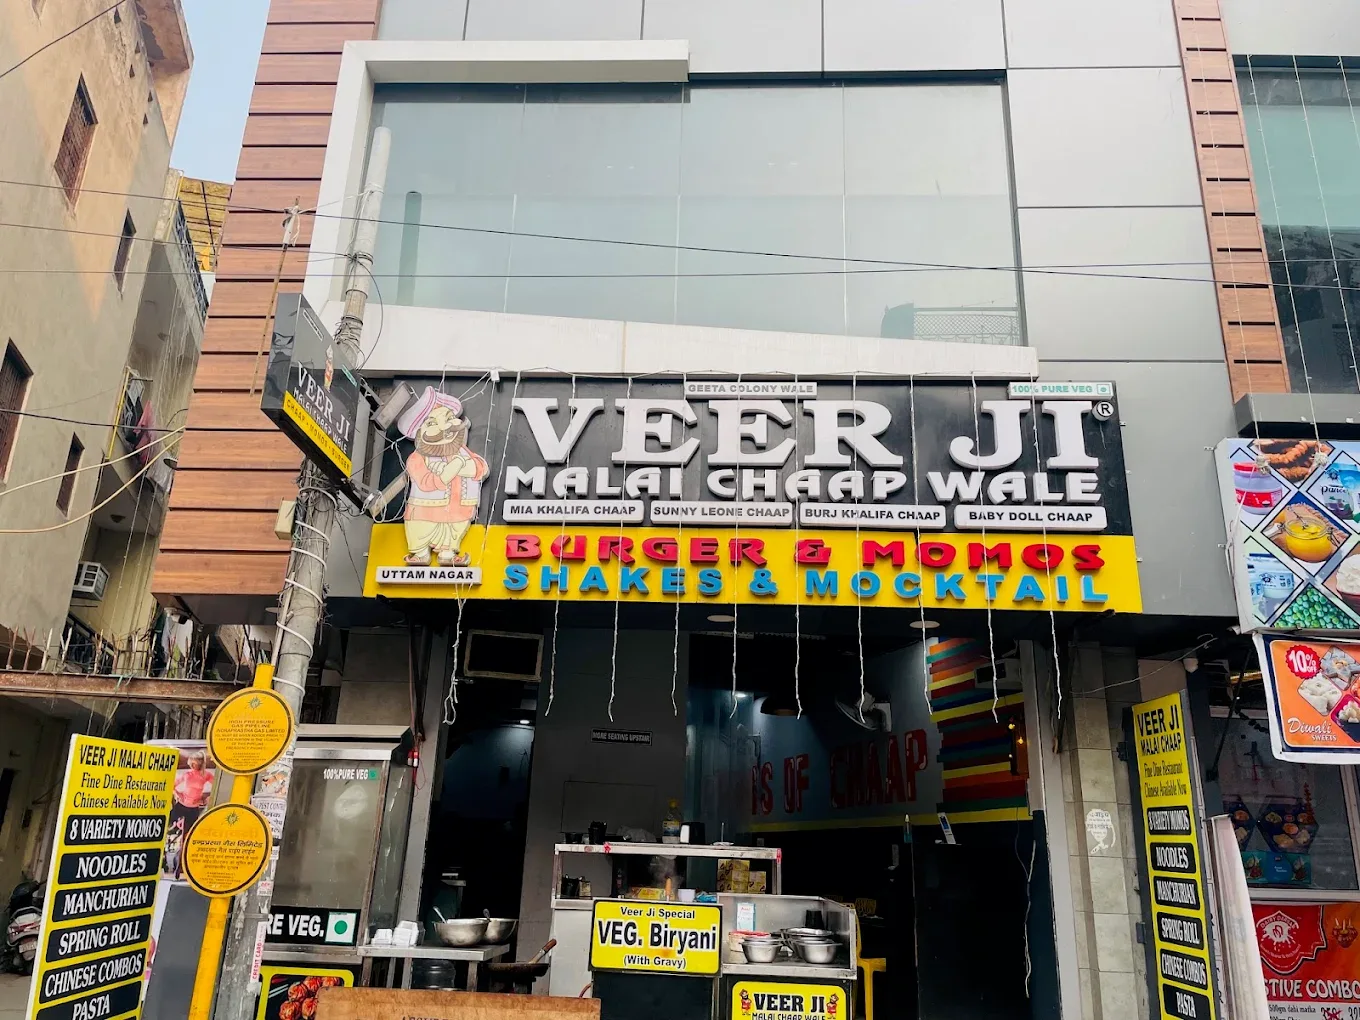 Veer Ji Malai ChaapQSR outlet
Your kitchen could be the next one here.Start with a free layout →
Excellent quality sweets display counter. Finishing is premium and cooling performance is very consistent. Perfect for our mithai shop.
They helped at every step of my café project. Awesome experience — I'd recommend them for any café, QSR, restaurant or hotel kitchen.
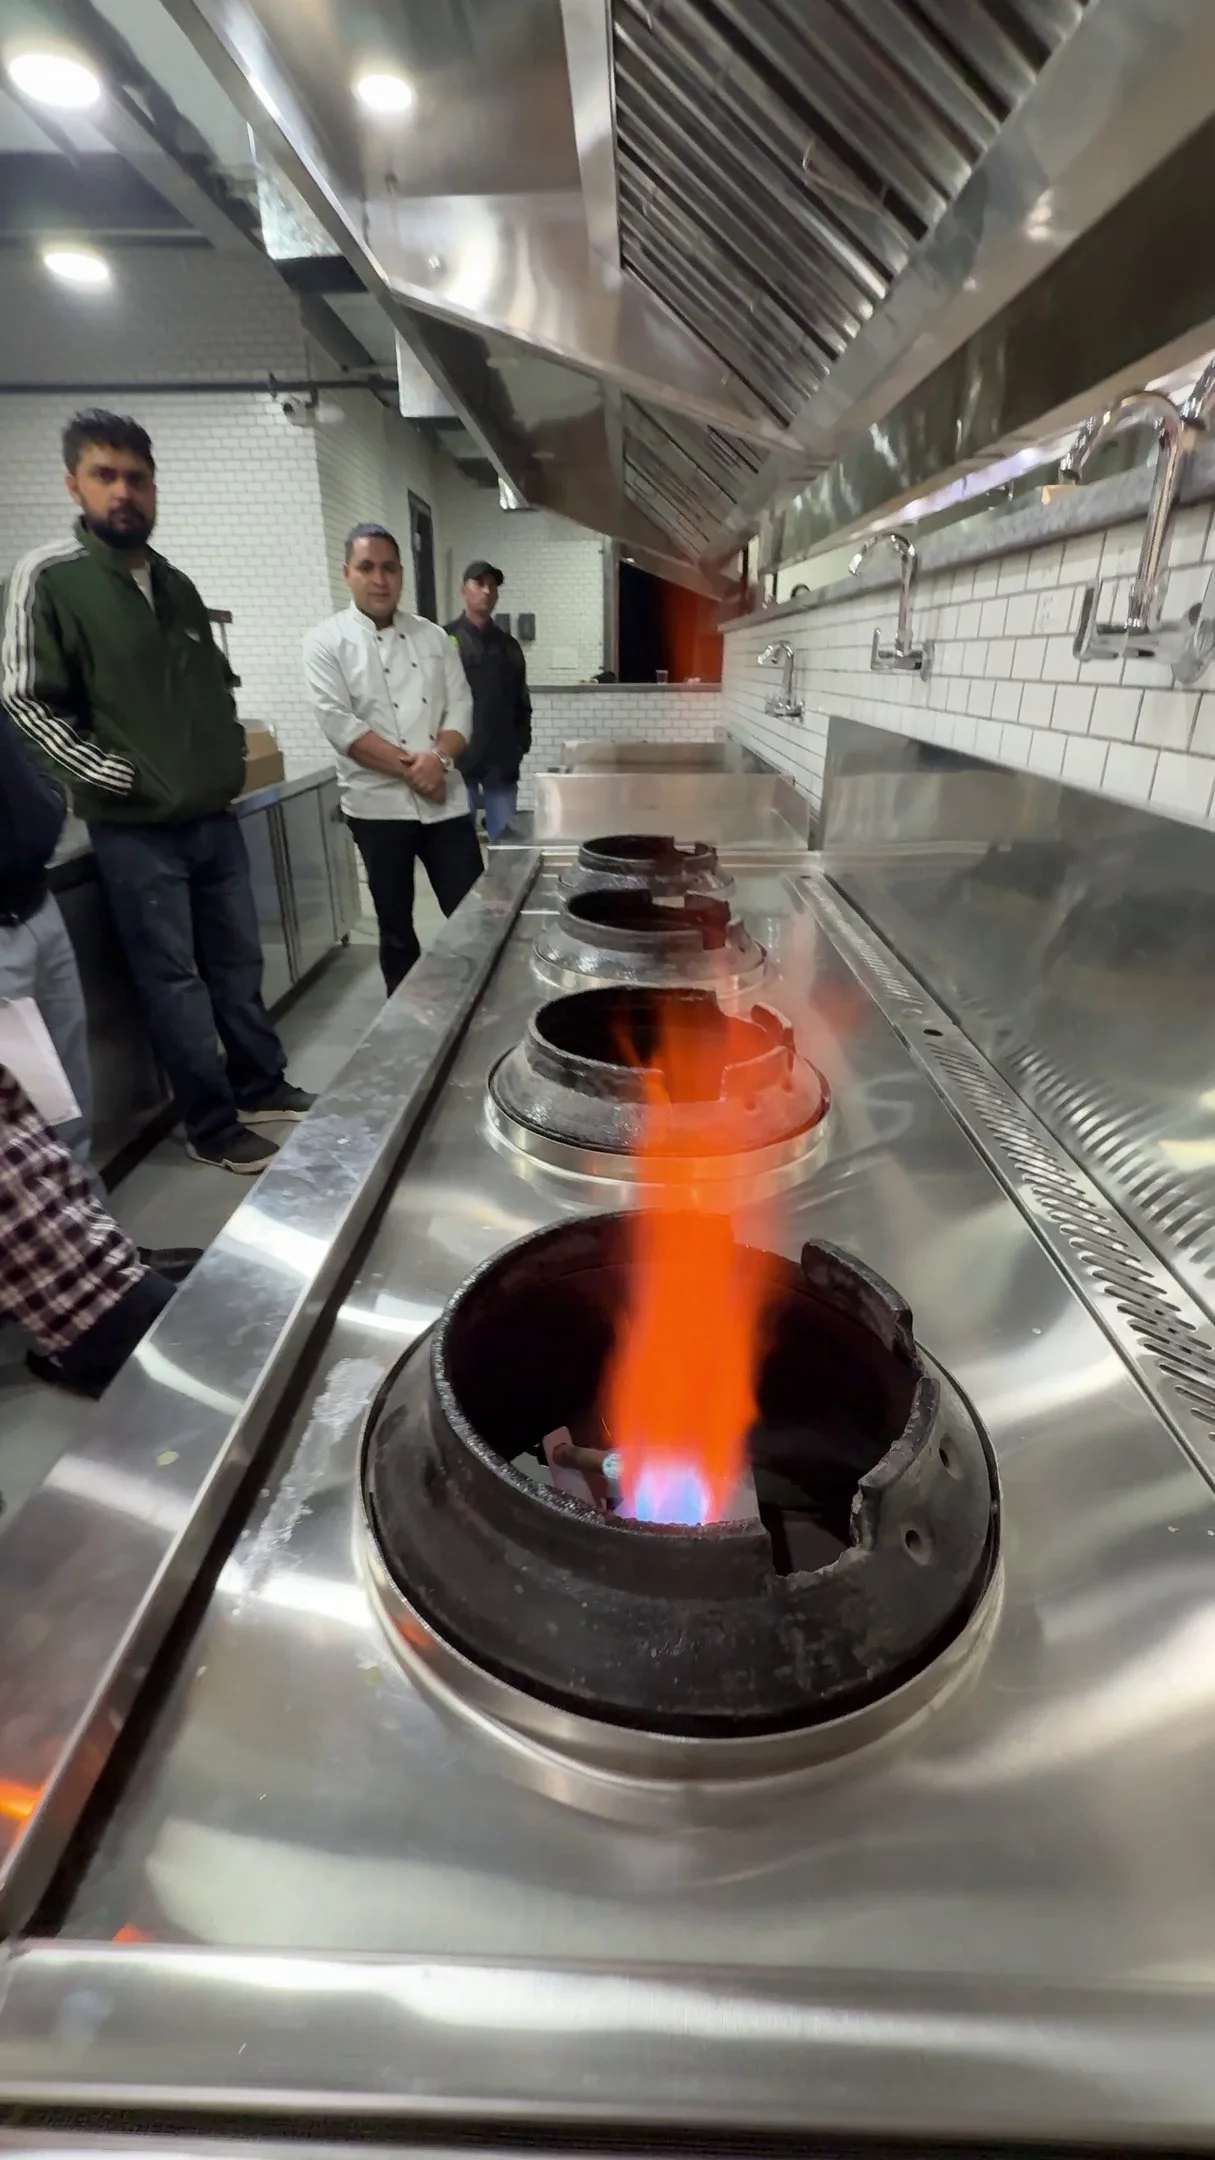 See the work on InstagramNew kitchens and counters every week
We'll tell you what you don't need, too.
An AutoCAD layout built around your menu.
Every weld and finish made in-house.
Our own team, tested before handover.
Support after you open — one number to call.
Yes. Every kitchen starts with your floor plan and menu. We draw the layout in AutoCAD and fabricate each station to those dimensions.
Yes — our own team installs every project and stays on for service support after you open.
It depends on the size and how much is custom-built. You get a dated schedule together with your layout, before anything is fabricated.
Restaurants, hotels, sweet shops, bakeries, cafés, QSR chains, cloud kitchens and institutional canteens.
Share your space and menu. We'll send back a layout idea and a quote.